
SYSTEM 01 · MULTI-SPAN FILM
The multi-span film house: the default commercial vegetable structure.
Gutter-connected bays under a film roof. The most steel-efficient way to cover a large area with a controlled climate, and the type most of our export frames are built for: 6.2 to 12 m bays, 4 m bays along the gutter, 3.5–6 m eaves.
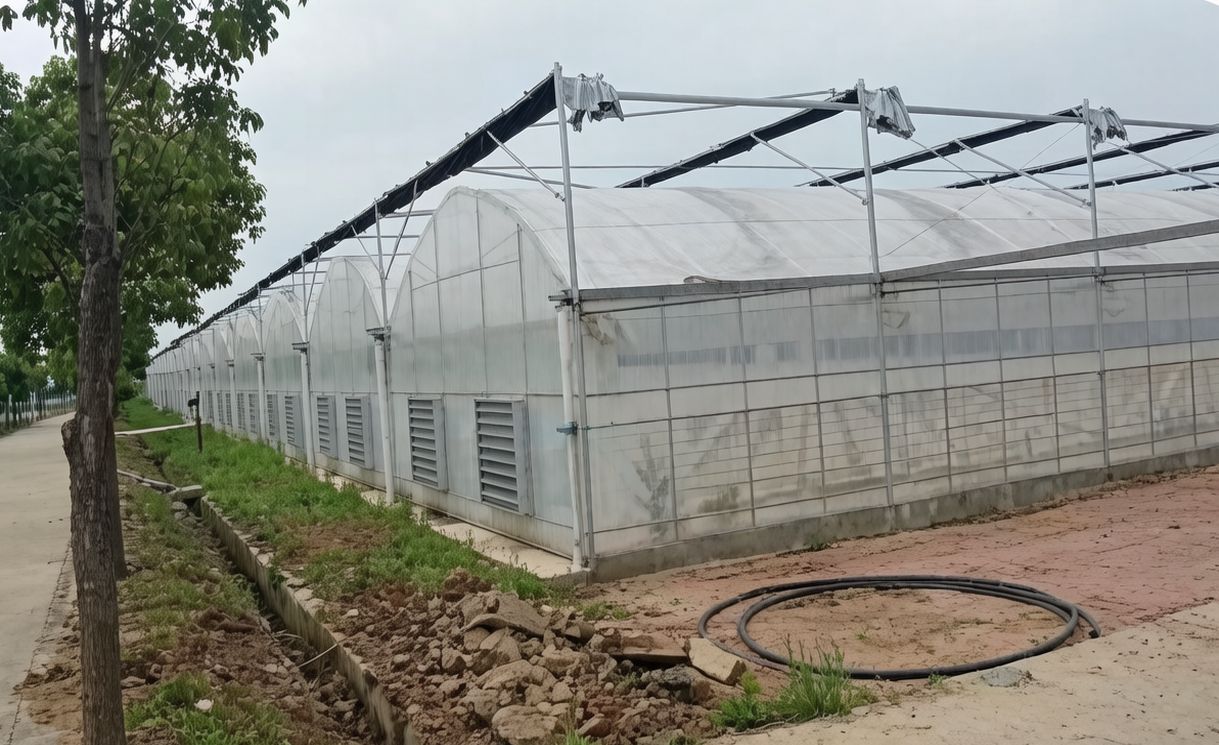
A multi-span house is a set of tunnels sharing gutters. Each additional bay adds gutter, purlins and arches but no new side wall, which is why the steel cost per m² falls as the house gets wider — until the span outgrows the arch section and the frame needs a truss.
| Config | Span | Bay | Eaves | Arch | Arch pitch |
|---|---|---|---|---|---|
| MS-620 | 6.2 m | 4.0 m | 3.0–4.5 m | 30×60×1.8 | 1.0 m |
| MS-800 | 8.0 m | 4.0 m | 3.5–5.0 m | 30×60×2.0 | 1.0 m |
| MS-960 | 9.6 m | 4.0 m | 4.0–5.5 m | 40×80×2.0 | 1.0 m |
| MS-1200 | 12.0 m | 4.0 m | 4.0–6.0 m | 40×90×2.0 | 1.0–1.2 m |
Reference shapes, not designs. Load case and local code decide the final sections — we will flag if a configuration looks light for your snow figure.
What the frame package contains
- Oval arches, bent to the roof radius, at 1.0–1.2 m centres.
- Roll-formed gutters, one per bay line, with brackets and outlets.
- Purlins (C or Z) at 1.0–1.2 m along the arch, punched to pattern.
- Posts under each gutter, with base plates or anchors.
- End frames, door frames and bracing.
- Fittings: arch clamps, purlin clamps, gutter brackets, anchor bolts.
What it does not contain
Film, vent motors, irrigation, heating, climate control and the foundation design. Those are either bought separately or quoted as their own lines. A buyer comparing two “complete greenhouse” prices is usually comparing two different scopes — this page exists so ours is explicit.
- Span
- 8.0 m
- Bay
- 4.0 m
- Eaves height
- 3.5–5.0 m
- Arch
- OV 30×60×2.0 mm
- Arch pitch
- 1.0 m
- Gutter
- G 250, 2.0 mm
- Purlin
- C 80×40×15×2.0
- Posts
- Ø60.3×2.0 mm
- Coating
- Z275 / hot-dip
- Steel
- Q235B / Q355B
- Frame weight
- 5.5–6.5 kg/m²
- Arches per 1,000 m²
- ≈ 125
- Loading
- 40HQ
- Lead time
- 20–28 days
- Design by
- Your engineer
Reference configurations
- 01MS-620 — 6.2 m spanThe lightest multi-span→
- 02MS-800 — 8.0 m spanThe volume seller→
- 03MS-960 — 9.6 m spanWhere 40×80 takes over→
- 04MS-1200 — 12 m spanWide bays without a truss→
Cover and vents
Film roofs need a vent strategy before the purlin pattern is fixed: ridge vent, side roll-up, or both. Each adds hardware to the frame and changes where the purlin cannot sit. Send the vent choice with the span, not after the frame is manufactured.
Read next
Pages that answer the question this page raises.
- 05.02Single-span tunnelSingle-span tunnel (polytunnel) frames: 6.2 m and 8.5 m arches, 2.0–2.5 m arch spacing, ga→
- 06.01TomatoTomato greenhouse structure: eaves height for high-wire, crop support loads, vent area and→
- 08.02Span, bay, eavesHow span, bay and eaves height affect greenhouse frame sections, weights and cost. Design →
- 08.03Snow loadGreenhouse snow load: ground snow load, shape and exposure coefficients, EN 1991-1-3 and E→
NEXT STEP
Quote a multi-span house against your area
Send the covered area, the span you want and the load case. We return a frame schedule, a weight per m² and a loading plan.