
SYSTEMS 00 · INDEX
Six house types, and the decisions that change the frame in each.
A system page is not a catalogue of buildings. It is the list of choices that change the steel: span, bay, eaves height, arch or truss, covering, vent pattern. Each type below carries reference configurations we quote regularly, with the load caveat attached.
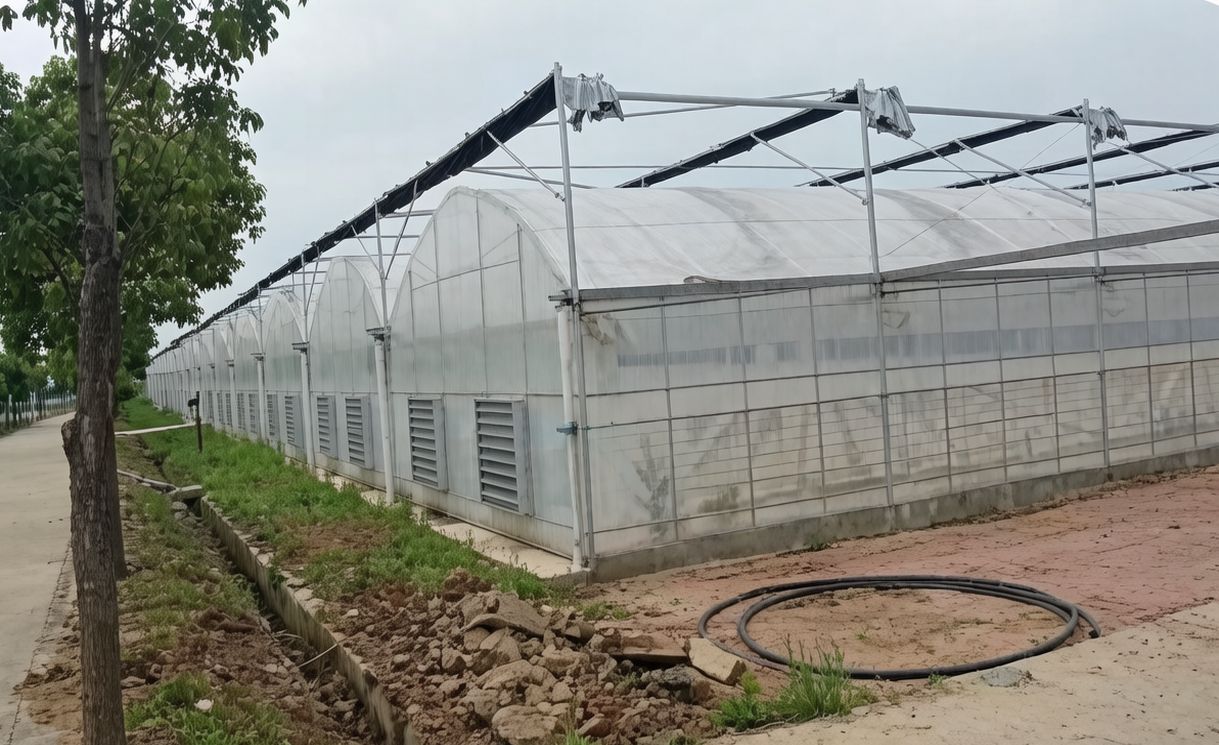
The frame is the same mill product in every type. What changes is how the members are arranged, how the covering is fixed, and which loads the arrangement has to carry. That is why we quote a house as a system and a tube as a product.
Multi-span film house
6.2–12 m bays, gutter-connected, film roof. The default for commercial vegetables.
3 configurationsMulti-span film houseSingle-span tunnel
6.2–8.5 m arches, no gutter, lowest steel per m². Season extension and berries.
2 configurationsSingle-span tunnelVenlo glasshouse
9.6–12.8 m spans, glass, high light transmission, long service life.
2 configurationsVenlo glasshouseSawtooth PC house
9.6 m sawtooth with polycarbonate, for high light and snow shedding.
1 configurationSawtooth PC houseHigh tunnel & shade
4.2–6 m bows, roll-up sides, shade net. Low capital, fast payback.
2 configurationsHigh tunnel & shadeHydroponic & gutter
NFT channels, benches and gutter lines for leafy crops and strawberries.
1 configurationHydroponic & gutterThe five decisions that change the price
| Decision | What it changes | Who decides |
|---|---|---|
| Span | Arch section and wall, gutter section, post size | Your engineer, with the crop and machinery |
| Bay | Purlin count, truss or arch count, gutter length | Your engineer |
| Eaves height | Post length, bracing, internal volume, labour | Grower + engineer |
| Covering | Purlin spacing, clips, vent hardware, roof pitch | Grower |
| Load case | Everything above, plus anchors | Engineer, to the local code |
We quote against these five; we do not choose them for you. If one is missing we will say which one and why it matters.
What “reference configuration” means here
A reference configuration is a house shape we have quoted before and can price quickly. It is not a structural design and it does not carry a conformity certificate. The design responsibility stays with your engineer or house designer.
Read next
Pages that answer the question this page raises.
- 04Product familiesGreenhouse steel product range: round tube Ø21–114 mm, oval arch tube 30×60–50×100, SHS/RH→
- 06Crop guidesGreenhouse structure by crop: tomato, cucumber, pepper, strawberry, leafy greens, blueberr→
- 08.02Span, bay, eavesHow span, bay and eaves height affect greenhouse frame sections, weights and cost. Design →
- 08.03Snow loadGreenhouse snow load: ground snow load, shape and exposure coefficients, EN 1991-1-3 and E→
NEXT STEP
Send your plot size and load case
Width, length, eaves height, snow and wind figures are enough to come back with a frame schedule and a covering list. No drawing needed on the first round.