
CROP 07 · STRUCTURE NOTES
Nurseries need benches, shade and wind protection before they need a roof.
A nursery is a logistics building as much as a greenhouse: plants move in and out constantly, so access, bench height and shade control matter more than tight climate control.
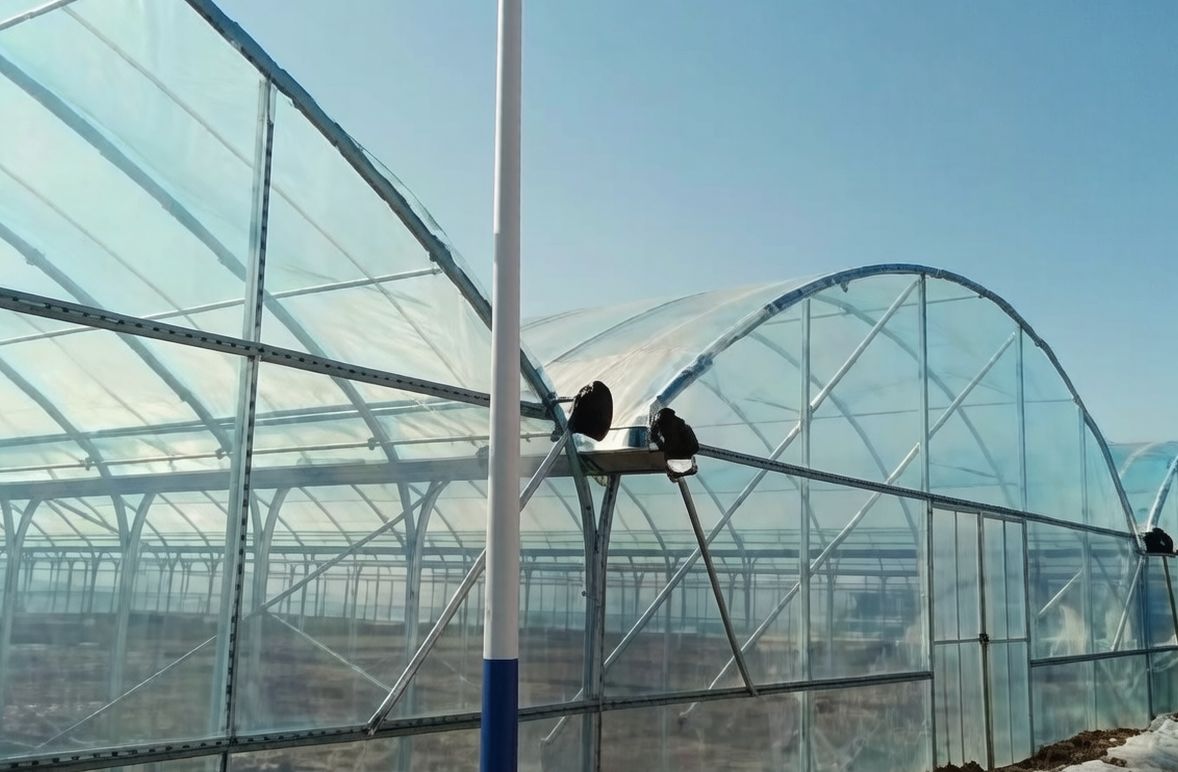
Nursery work is carried out at bench height with a trolley or a barrow. That makes aisle width and door size structural requirements: a 2 m door and a 1.2 m aisle are not enough for a loaded trolley, and widening them after the frame is built is expensive.
| Item | Typical value |
|---|---|
| Aisle width | 1.2–2.0 m for trolleys |
| Door height | 2.2–2.8 m |
| Bench height | 0.6–0.9 m |
| Shade | 30–70 %, retractable or fixed |
| Wind protection | side net or solid panel |
Shade houses are often built with the same bows as a tunnel but without film. That is a legitimate saving, provided the net uplift is checked. A net roof catches wind like a sail, and the fixing points take the load.
Ask for the door in the frame price
Door frames and end-wall framing are often excluded from a “frame” quotation, then billed as extras. Ask for them by name.
Related
Read next
Pages that answer the question this page raises.
- 05.01Multi-span film houseMulti-span film greenhouse frames: 6.2–12 m span, gutter-connected, galvanised oval arches→
- 08.02Span, bay, eavesHow span, bay and eaves height affect greenhouse frame sections, weights and cost. Design →
- 06Crop guidesGreenhouse structure by crop: tomato, cucumber, pepper, strawberry, leafy greens, blueberr→
- RFQ builderBuild a greenhouse frame RFQ: select tube, profiles, gutters and system lines, add project→
NEXT STEP
Quote a house around your nursery & ornamentals plan
Send the crop plan: row spacing, support height and vent target. We will translate it into a frame schedule you can price.