
CASE 01 · LIVESTOCK
400,000 m² of livestock housing: what a project that size changes about supply.
A pig housing project at 400,000 m² is not a greenhouse. It is a steel structure programme with a repeatable unit, and the discipline it teaches is repetition.
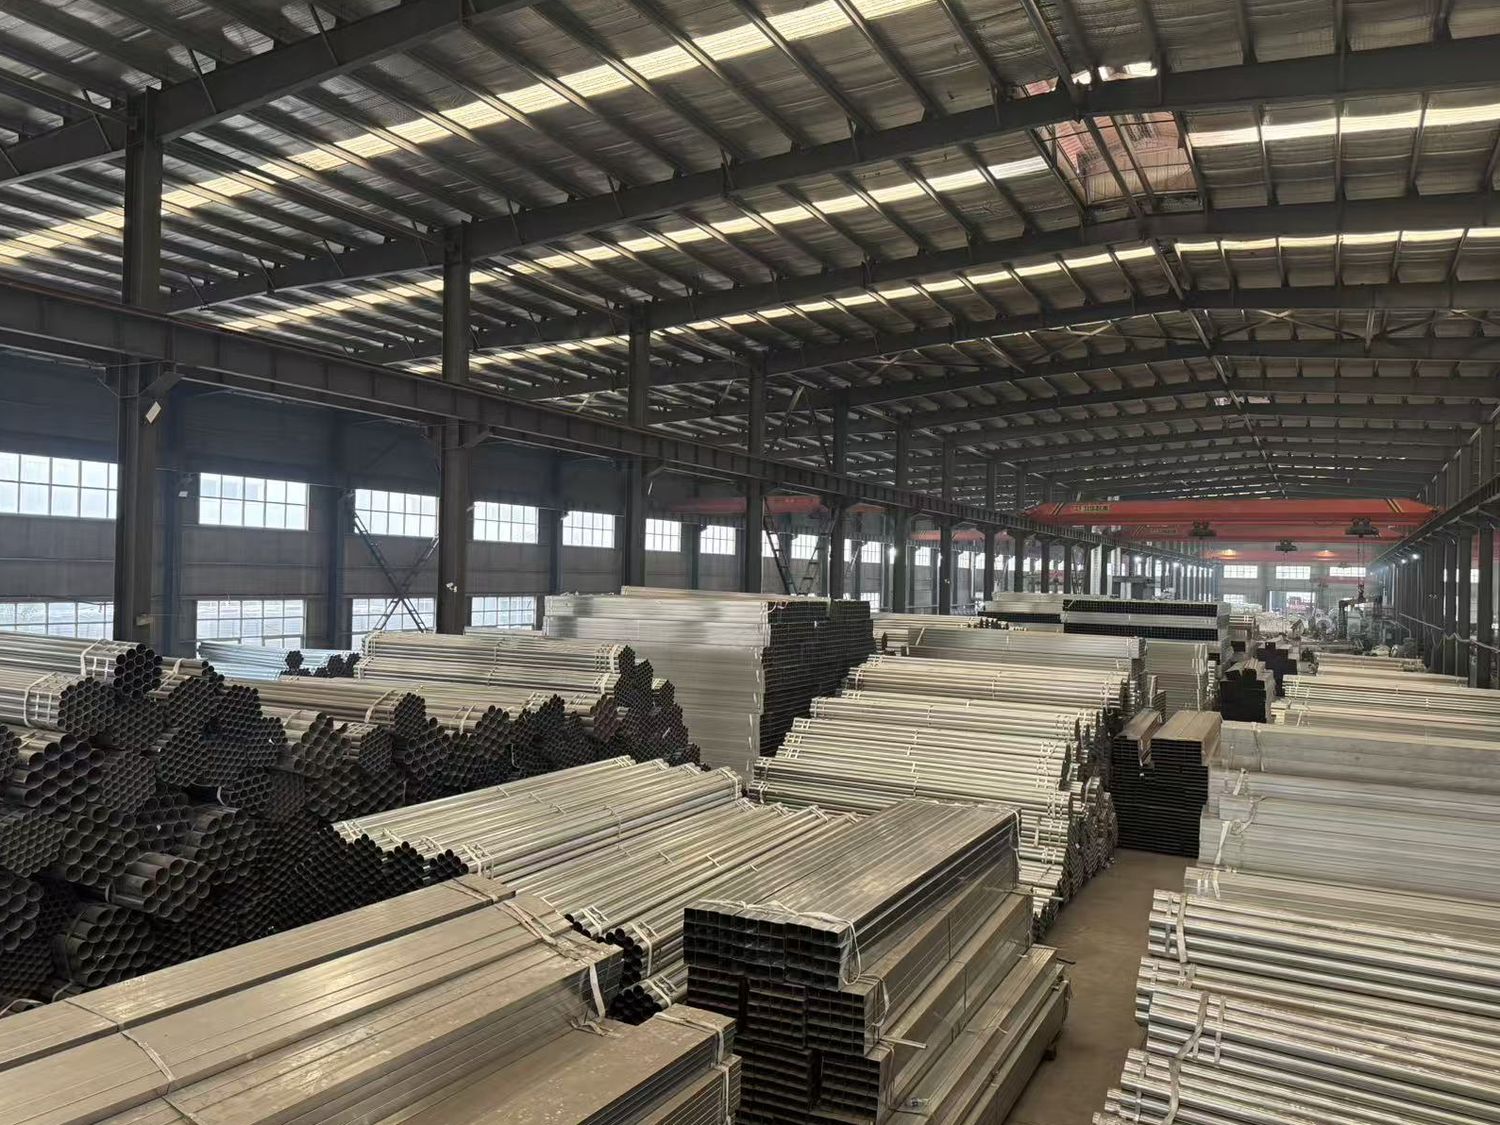
What was supplied
Columns, truss chords and diagonals, purlins, bracing and the roof drainage line, all cut and punched to a repeating module. At this area the module is the product: one bay design repeated thousands of times, with the jig and the punch pattern fixed at the start.
What the project taught us
Repetition exposes a tolerance error faster than any inspection. A 3 mm error in one bay is invisible; in bay 400 it is a frame that will not close. That is why the first-off check and the fixed punch pattern exist as a rule on every project now, not just the big ones.
It also taught us to separate coating decisions by member. Buried or wet-interface members need hot-dip; roof purlins in a dry position were supplied pre-galvanised. One coating class for everything is a lazy specification and an expensive one.
Relevance to an export buyer
This case proves volume and repetition, not greenhouse design. If your project is a livestock shed, the same logic applies — but the code is yours.
Related
Read next
Pages that answer the question this page raises.
- 06.10Poultry & livestock housingPoultry and livestock housing steel structures: clear span frames, columns, trusses, galva→
- 04.03Square & rectangular tubeSquare and rectangular hollow sections for greenhouse frames: 20×20 to 50×50 mm, wall 1.2–→
- 08.05Galvanising methodsPre-galvanised (Z275) versus hot-dip galvanising for greenhouse frames: process, protectio→
- 09.07Project referencesGreenhouse project references: 400,000 m² livestock housing, 25,000 m² vegetable base, 13,→
NEXT STEP
Verify us before you commit
Ask for the mill certificates, the packing photos or a video call on the line. We would rather answer those questions now than after the deposit.